Thomas Davis

BEDS2
BATHS2 full
SQUARE FEET1,367
MLS#10771274
STATUSNew
PROPERTY TYPEResidential - Single Family
NEIGHBORHOODBlue Ridge
Property Description
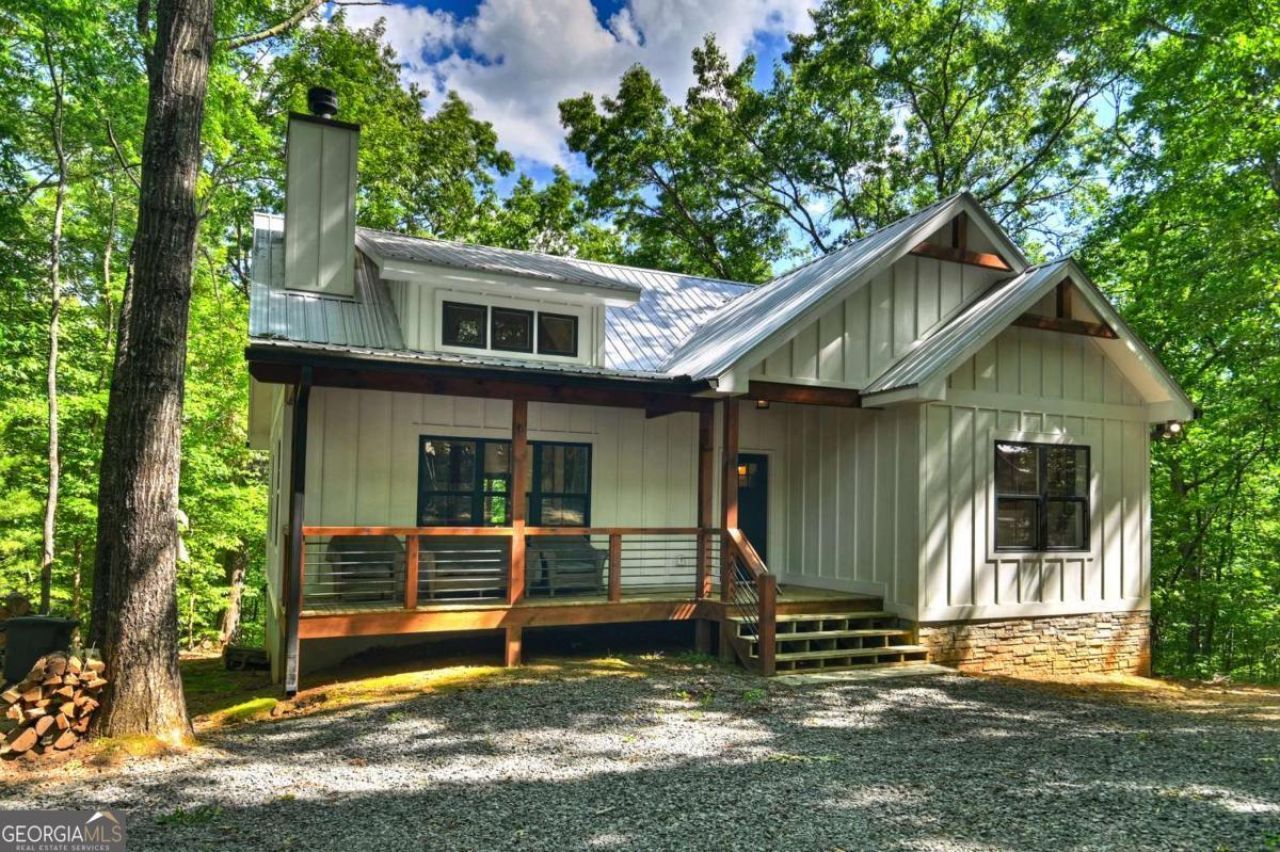
Charming farmhouse-style cottage just minutes from downtown Blue Ridge, yet privately tucked away in the woods. This beautifully decorated 2BR/2BA retreat is being sold turn-key and features white shiplap walls, an open-concept living room and kitchen, custom cabinetry, stainless steel appliances, quartz countertops, and stylish tile showers. Move-in ready and ideal as a full-time residence, mountain getaway, or short-term rental investment. The low-maintenance Hardie board-and-batten exterior offers timeless curb appeal and durability. Enjoy the cozy covered back porch complete with a fireplace, seating area, and hot tub overlooking the peaceful wooded setting. Additional features include a metal roof, ample parking, private fire pit area, and the option to purchase adjoining lots for added privacy.
Property Features
Property Type: Residential - Single Family
Basement: None
Cooling: Ceiling Fan(s), Central Air, Electric
Fireplaces: 2
Heating: Central, Electric
Home Style: Bungalow/Cottage, Craftsman
Lot Size: 0.59 Acres
Roof Type: Metal
Stories: 1.0
Taxes: $2,148
Year Built: 2021
Feature Descriptions
Additional Rooms: Family Room
Appliances: Dishwasher, Dryer, Microwave, Refrigerator, Washer
Dining Room: Dining Rm/Living Rm Combo
Exterior: Concrete, Stone, Wood Siding
Fireplace Type: Gas Log, Living Room, Outside
Flooring: Hardwood, Tile
Foundation: Slab
Interior: High Ceilings, Master On Main Level, Tile Bath, Vaulted Ceiling(s), Walk-In Closet(s)
Kitchen: Kitchen Island, Pantry, Solid Surface Counters
Parking Notes: Parking Pad
Pool Features: Pool/Spa Combo
Security Features: Carbon Monoxide Detector(s)
Sewer: Septic Tank
Topography: Level, Private
Utilities: Cable Available, High Speed Internet, Propane
Vegetation: Wooded
Water: Public
Window Features: Storm Window(s)
Local Schools
High School: Fannin
Middle School: Fannin
Elementary School: West Fannin
Listed By / Shown By
Listed By
Agency Name: Mountain Sotheby's International
Agency Phone: 706-222-5588
Shown By
Agent Name: Thomas Davis
Agent Phone: (940) 543-3264
Agency Title: Crye-Leike Real Estate Services

Source: GAMLS
Estimate Your Payment
Estimated Payment
$ 1,686.82 per month $1,333.11 Principal & Interest $179.00 Property Tax $174.71 Homeowner's InsuranceChange Payment Information
Privacy Policy / DMCA Notice / ADA Accessibility


This site is hosted, designed and copyright
© 1994 - 2026 by
Delta Media Group, Inc. -- Patent Pending --
285 Pine Terrace Circle, Unit 101 | MLS# 10771274
This single family home located at 285 Pine Terrace Circle, Unit 101, Blue Ridge, GA 30513 is currently listed for sale with an asking price of $599,000. This property was built in 2021 and has 2 bedrooms and 2 full baths with 1367 sq. ft.Search Blue Ridge real estate on northatlantarealtor.crye-leike.com today.