Thomas Davis

BEDS4
BATHS3 full
SQUARE FEET2,308
MLS#10653112
STATUSUnder Contract
PROPERTY TYPEResidential - Single Family
SUBDIVISIONMountain Point Villas
NEIGHBORHOODFortson
Property Description
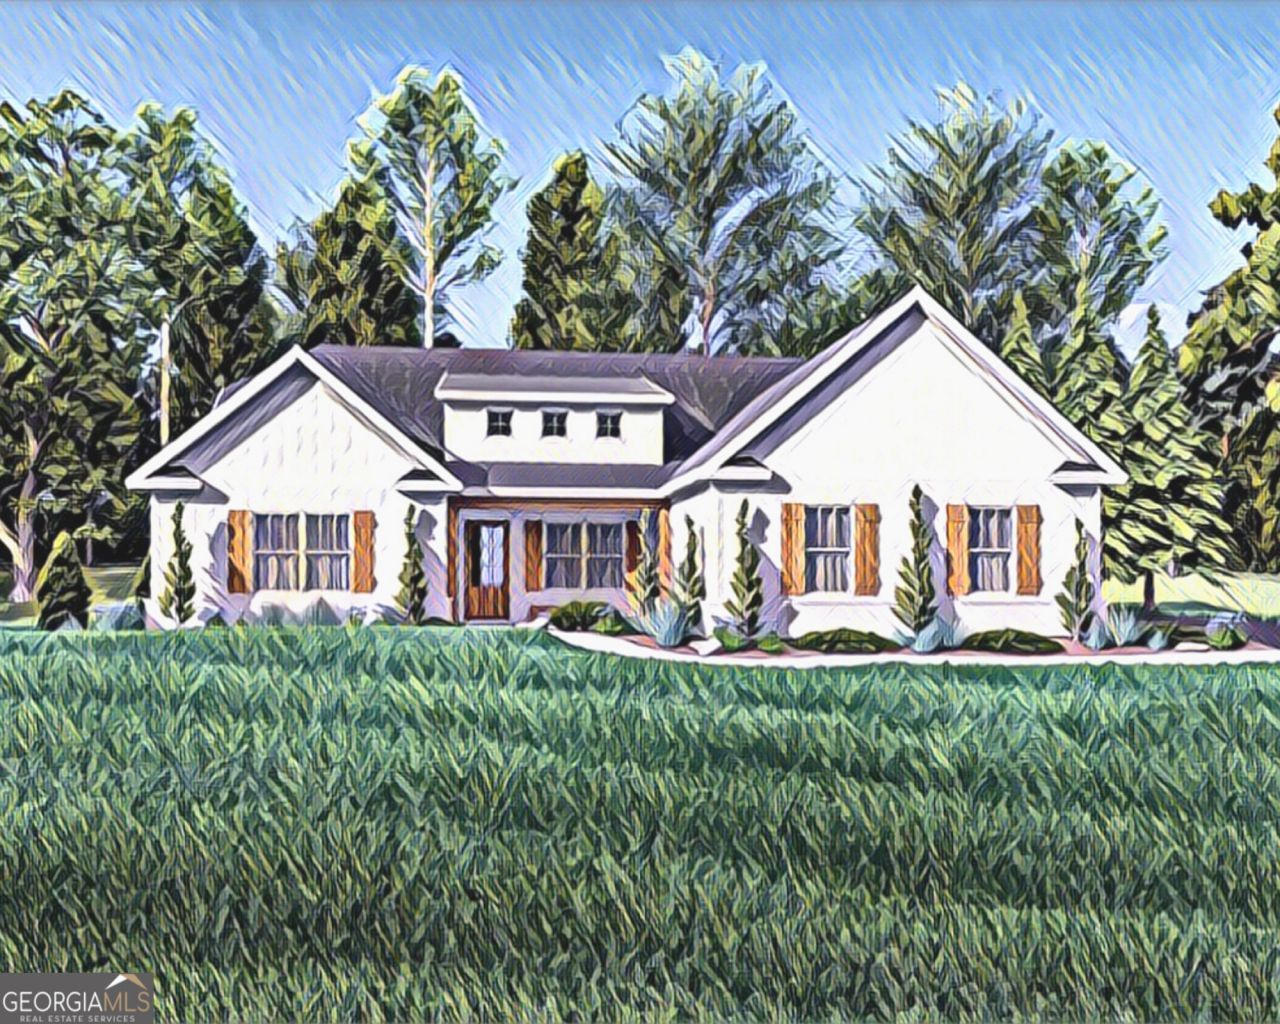
Welcome to our Alder A Floorplan. With 2308 SF of living space and 4 bedrooms, 3 baths all One Level! Entry Foyer, Formal Dining Room Boasts Tons of Details, Spacious Great Room w/Wood Fireplace creating the perfect space to Unwind. Spacious Kitchen w/Stylish Cabinetry, Granite Countertops, Tiled Backsplash. Our Gourmet Kitchen Package includes Cooktop, Stainless Vent Hood & Built-in Oven/Microwave. Large Kitchen Island open to Breakfast Area & Walk-in Pantry for Additional Storage. Owner's Entry Boasts our Signature Drop Zone. Split Bedroom Plan creates a Spacious Owner's Suite w/Trey Ceilings. Owner's Bath w/Garden Tub, Tiled Shower & Walk-in Closet. Two Additional Bedrooms nestled with Jack & Jill Bath in between. Third Additional Bedroom located with Full Bath nearby, creating the perfect Guest Suite. Enjoy luxury Flooring Throughout Living Spaces on Main Level & Tons of Included Features. Two Car side entry Garage. Tons of Included Features such as Upgraded Plumbing Finishes, Gourmet Kitchen, Gameday Patio & Quality Craftsman Style will set us apart.
Property Features
Property Type: Residential - Single Family
Basement: None
Cooling: Electric, Ceiling Fan(s), Central Air, Heat Pump
Fireplaces: 2
Garage: 2 car attached
Heating: Electric, Central, Heat Pump
Home Style: Craftsman
Lot Size: 2.60 Acres
Roof Type: Composition
Stories: 1.0
Taxes: $0
Year Built: 2025
Feature Descriptions
Additional Rooms: Laundry, Great Room, Other
Appliances: Dishwasher, Electric Water Heater, Microwave, Range, Stainless Steel Appliance(s)
Days on Site: 173
Dining Room: Separate Room
Exterior: Concrete, Other, Stone, Brick
Fireplace Type: Other, Outside, Factory Built
Flooring: Carpet, Other, Tile
Foundation: Slab
Interior: Double Vanity, High Ceilings, Master On Main Level, Separate Shower, Soaking Tub, Tile Bath, Tray Ceiling(s), Vaulted Ceiling(s), Walk-In Closet(s)
Kitchen: Breakfast Area, Breakfast Bar, Kitchen Island, Solid Surface Counters, Walk-in Pantry
Parking Notes: Garage, Attached, Garage Door Opener, Side/Rear Entrance
Security: yes
Security Features: Security System, Carbon Monoxide Detector(s), Smoke Detector(s)
Sewer: Septic Tank
Topography: Cul-De-Sac, Other
Utilities: Underground Utilities
Water: Public
Window Features: Double Pane Windows
Local Schools
High School: Harris
Middle School: Harris
Elementary School: Mountain Hill
Listed By / Shown By
Listed By
Agency Name: Hughston Homes Marketing
Agency Phone: 706-568-7650
Shown By
Agent Name: Thomas Davis
Agent Phone: (940) 543-3264
Agency Title: Crye-Leike Real Estate Services

Source: GAMLS
Estimate Your Payment
Estimated Payment
$ 1,193.17 per month $1,054.92 Principal & Interest $0.00 Property Tax (data not provided by mls) $138.25 Homeowner's InsuranceChange Payment Information
Privacy Policy / DMCA Notice / ADA Accessibility


This site is hosted, designed and copyright
© 1994 - 2026 by
Delta Media Group, Inc. -- Patent Pending --
226 Hawkeye Trail, Unit 74 | MLS# 10653112
This single family home located at 226 Hawkeye Trail, Unit 74, Fortson, GA 31808 is currently listed for sale with an asking price of $474,000. This property was built in 2025 and has 4 bedrooms and 3 full baths with 2308 sq. ft. Hawkeye Trail, Unit 74 is located in the Mountain Point Villas subdivision. Search Mountain Point Villas real estate on northatlantarealtor.crye-leike.com today.